Studio
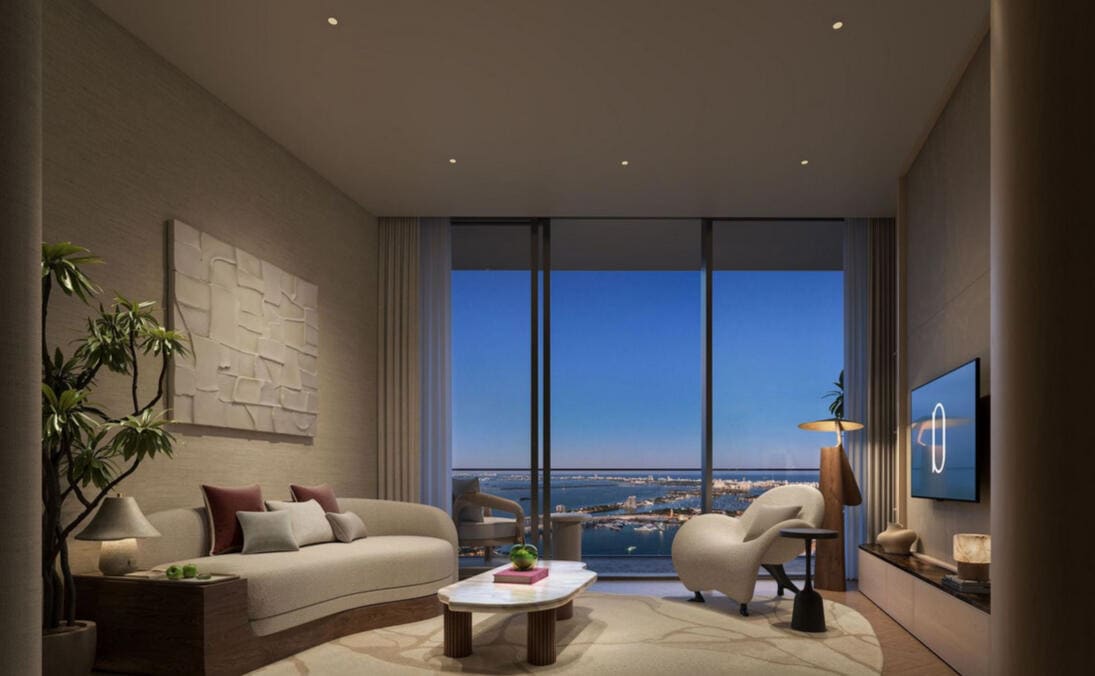
Delano Collection · Level 24
Studio · 1 Bath
445 SF interior
 Artist Conceptual Rendering
A Private Collection on the Bay
A limited release of architect-designed residences where floor-to-ceiling glass, curated amenities, and true concierge service meet an address you never have to leave.
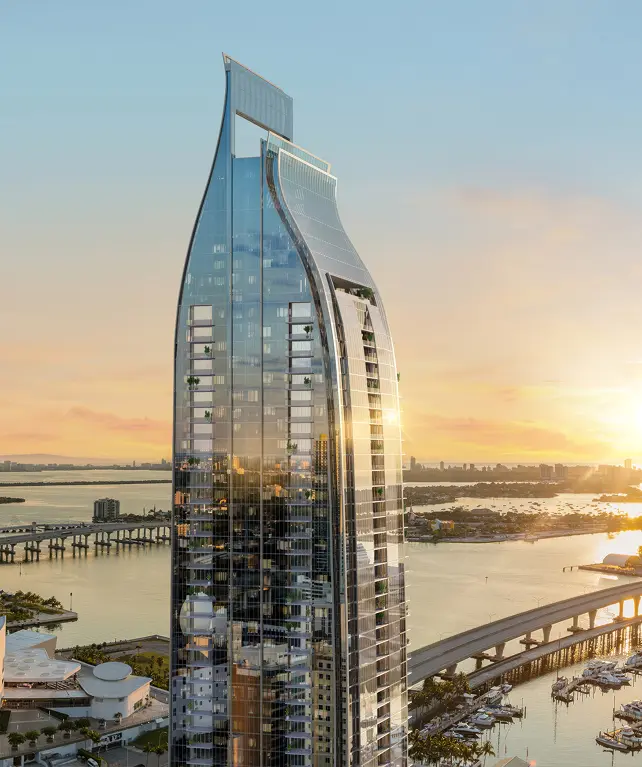 Artist Conceptual Rendering
Delano Residences was conceived as a sanctuary — a place where architecture frames the horizon and every detail is considered.
Residences open onto private terraces above the water, interiors are finished in warm natural materials, and a dedicated team anticipates the rhythm of your day.
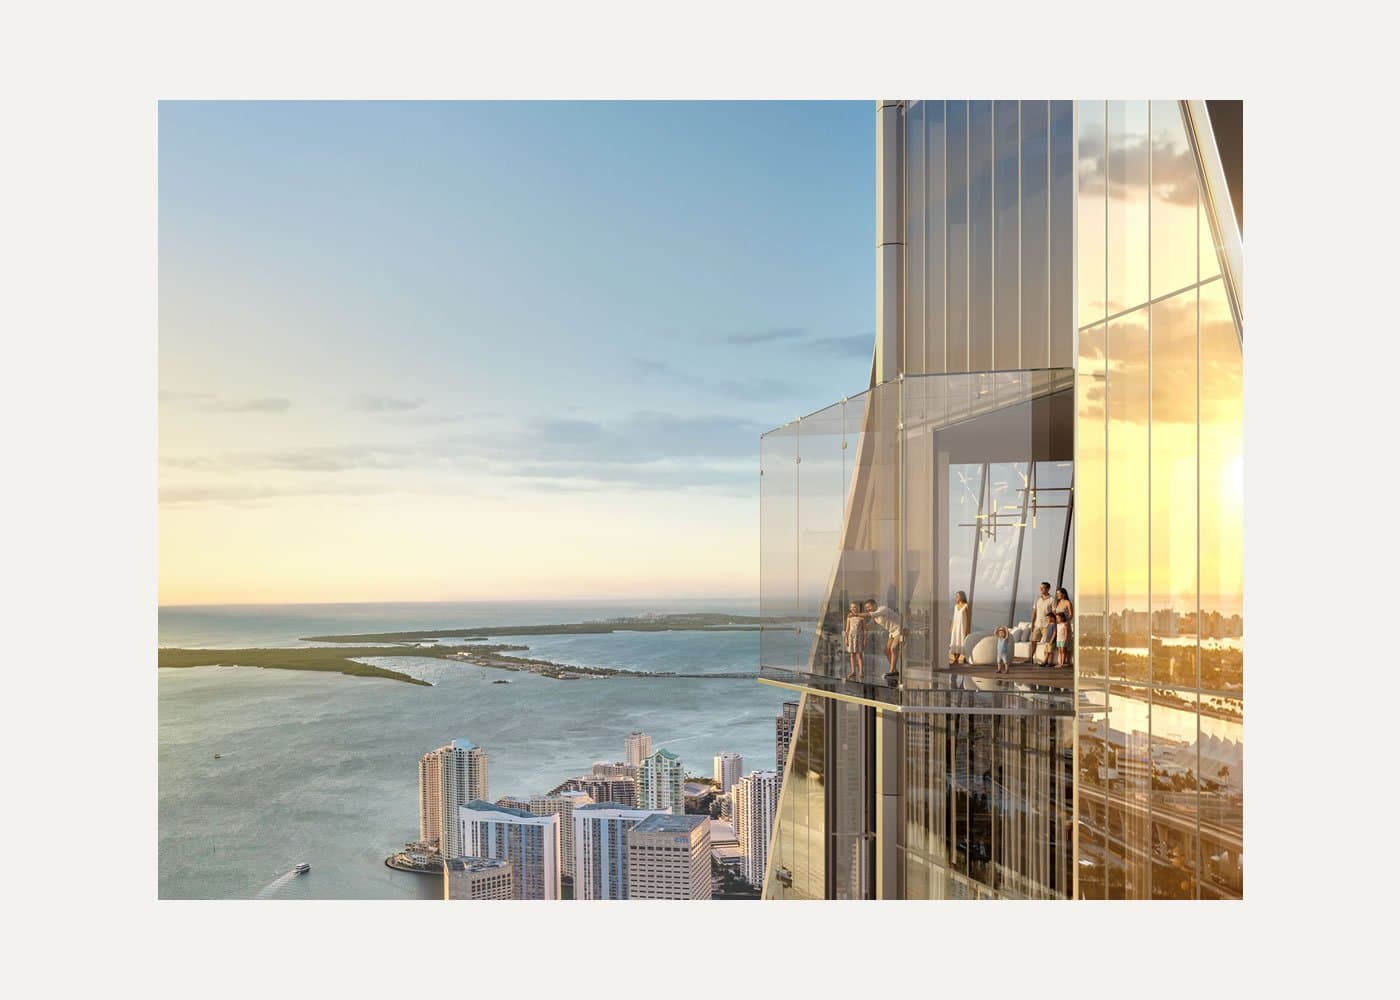 Artist Conceptual Rendering
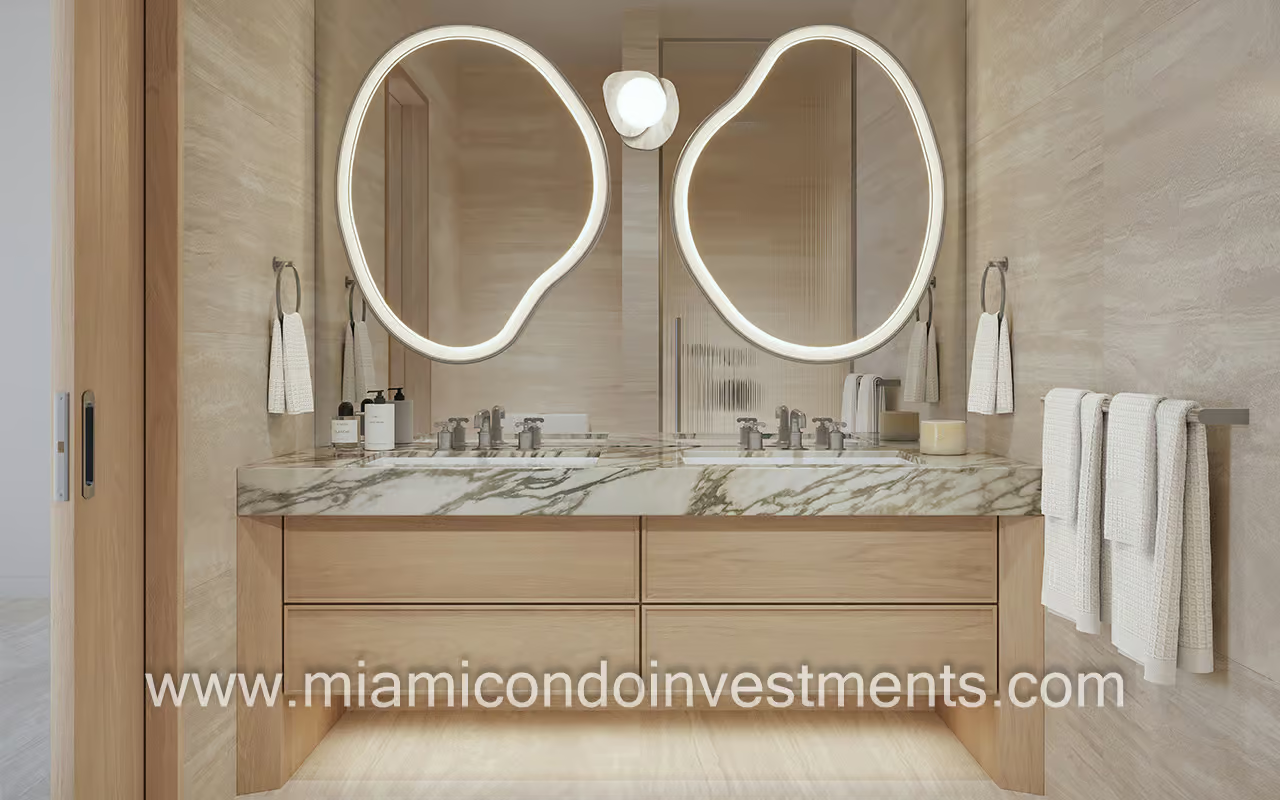
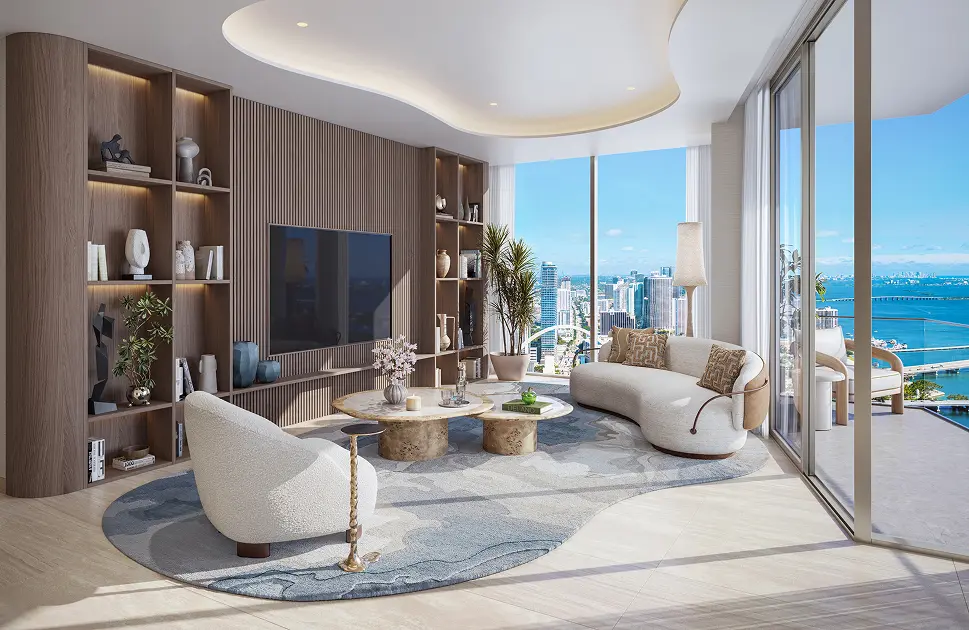
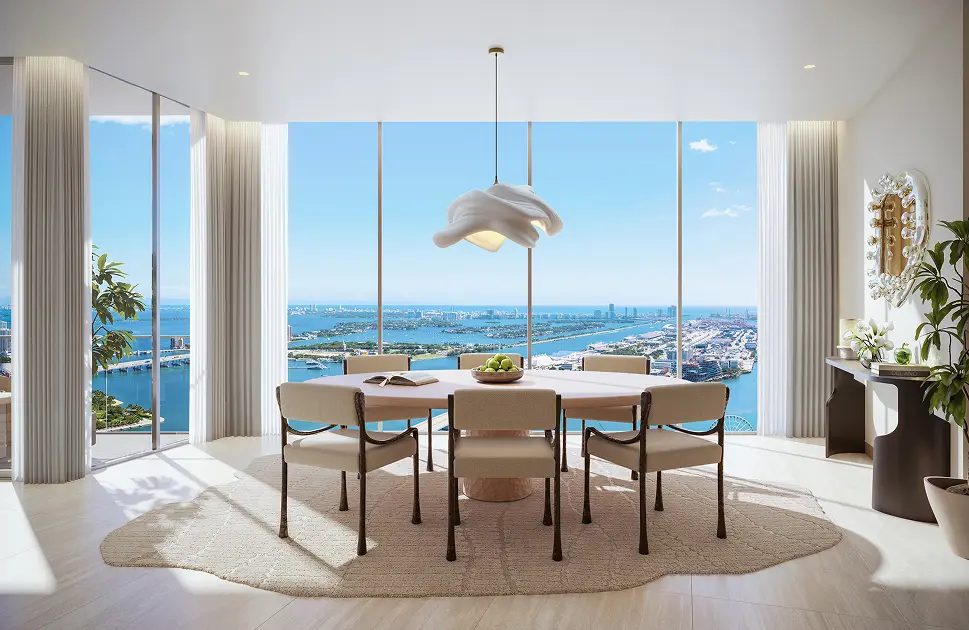
Clean vertical lines, floor-to-ceiling glass, and warm natural materials shape interiors that feel calm, generous, and enduring. Every residence is oriented to light and to the bay beyond.
From efficient pieds-à-terre to signature penthouses, every layout is considered. Tell us what you need and we will match you to it.
Residence configurations shown are illustrative and subject to change. No offering of specific units, pricing, or availability is made herein.
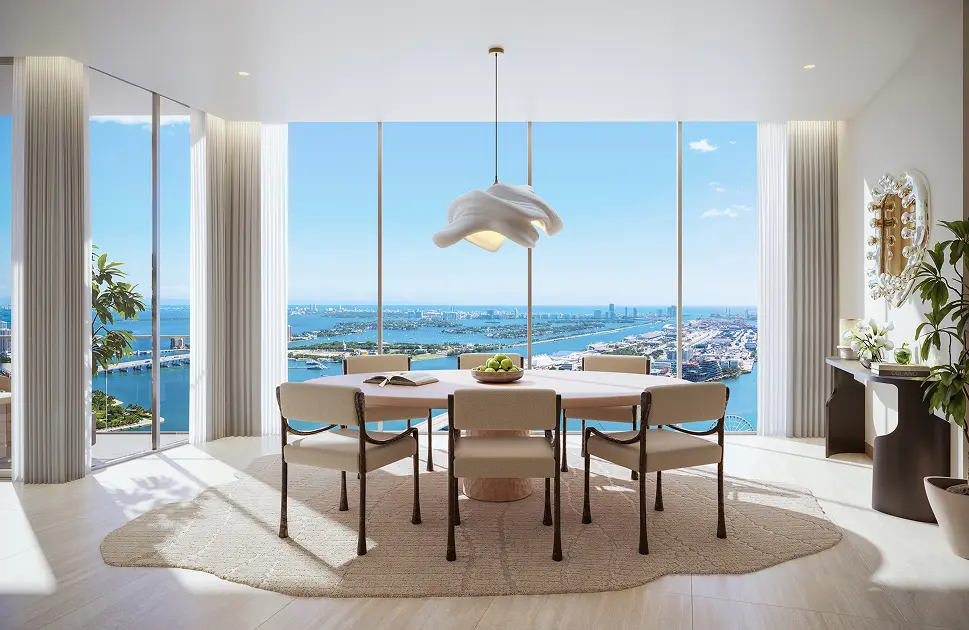 Artist Conceptual Rendering
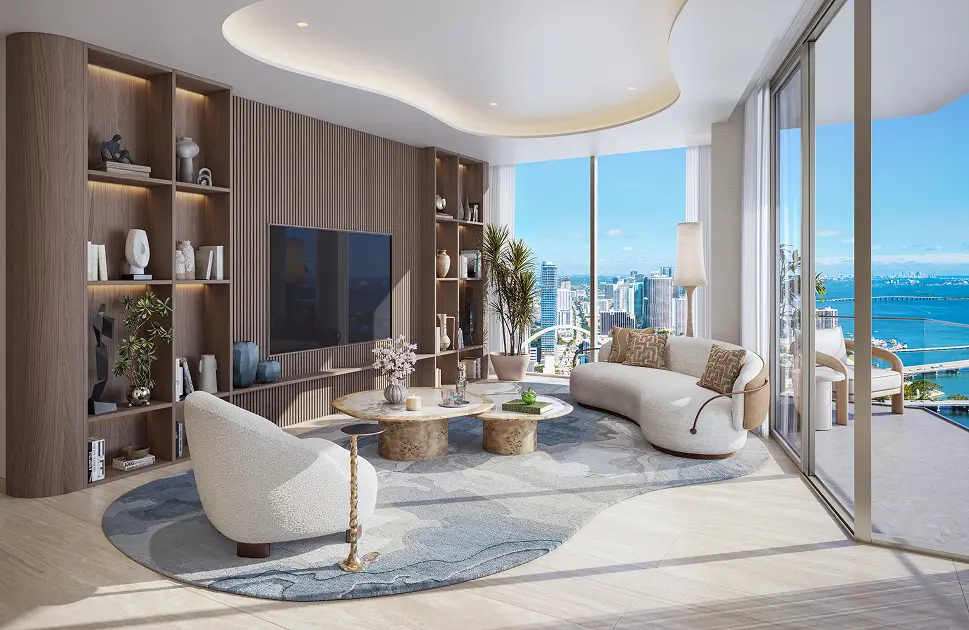 Artist Conceptual Rendering
 Artist Conceptual Rendering
A selection of residence layouts from the Delano Collection and Delano Residences. Each plan is drawn for light, flow, and the water beyond, with generous living spaces and private outdoor terraces. Select a plan to view it in detail.
Delano Collection · Level 24
Studio · 1 Bath
445 SF interior
Delano Collection · Levels 34–47
Studio + Den · 1 Bath
544 SF interior
Delano Residences · Level 50
1 Bedroom · 1 Bath
897 SF total · 828 SF interior
Delano Residences · Levels 49–53
2 Bedrooms · 2 Baths
1,187 SF total · 1,123 SF interior
Delano Collection · Level 27
2 Bedrooms + Den · 2.5 Baths
1,549 SF total · 1,431 SF interior
Delano Residences · Level 50
3 Bedrooms · 2.5 Baths
1,799 SF total · 1,685 SF interior
Delano Residences · Level 75
3 Bedrooms + Den · 2.5 Baths
1,850 SF total · 1,758 SF interior
Floor plans, dimensions, features, and layouts are provided for illustrative purposes and are subject to change. Please verify all details with the authorized sales representative. This is not an offering of any specific unit, pricing, or availability.
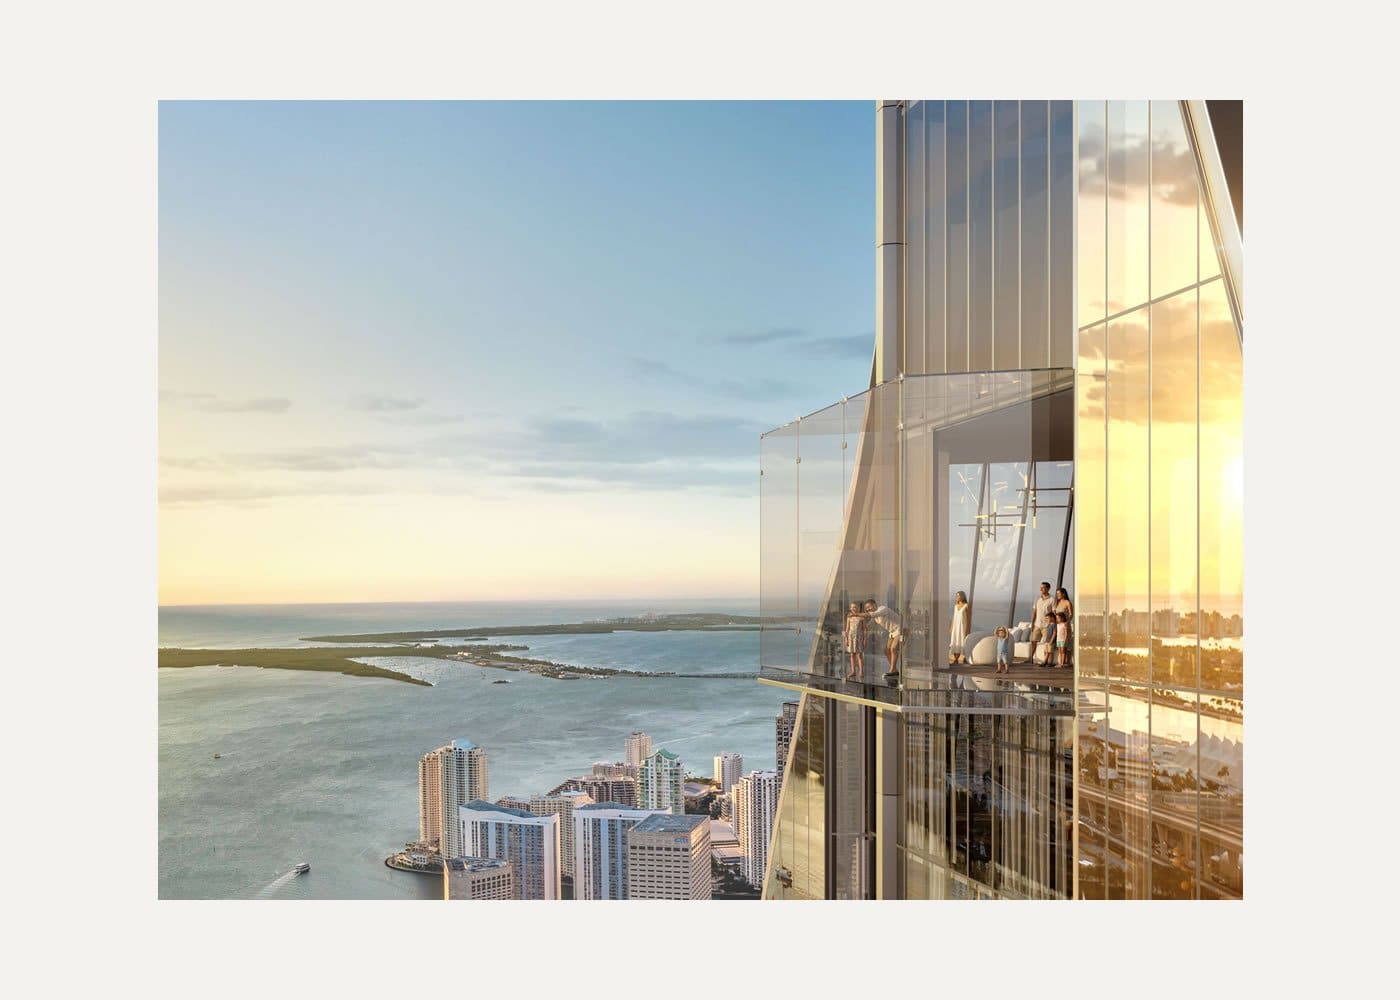
Artist Conceptual RenderingBay, ocean, and skyline compose a living canvas that shifts from sunrise to city lights. Renderings depict artist conceptual views and are not a representation of any specific residence.
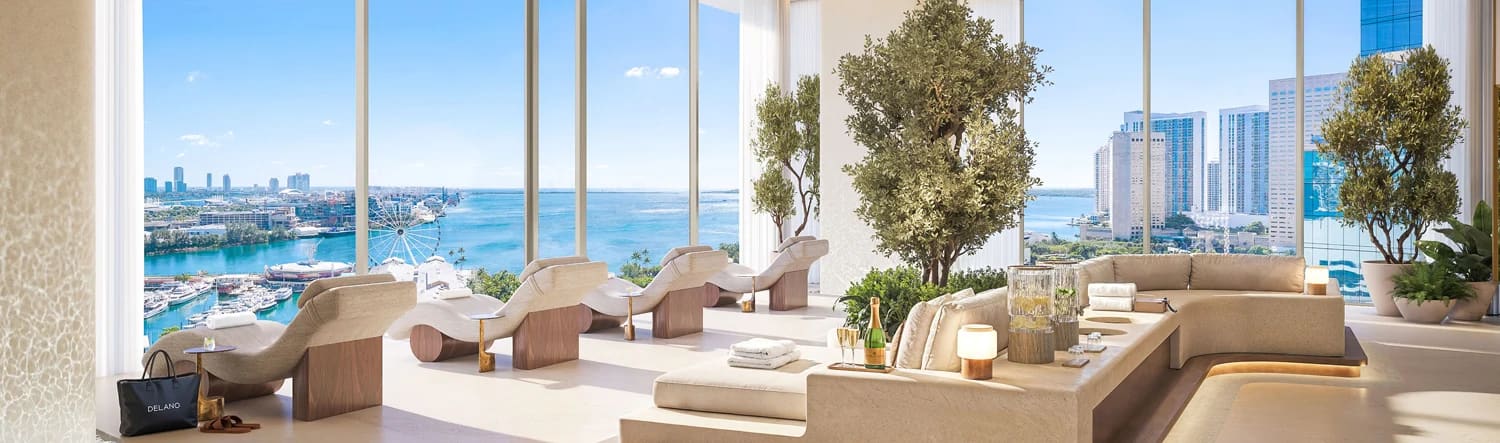
Artist Conceptual RenderingA curated progression of spaces for wellness, gathering, and quiet — an extension of your home. Amenities are illustrative and subject to change.
 Artist Conceptual Rendering
A heated edge-less pool suspended above the bay with cabanas and a sunset lounge.
 Artist Conceptual Rendering
Hammam, cold plunge, treatment suites, and a light-filled fitness studio.
 Artist Conceptual Rendering
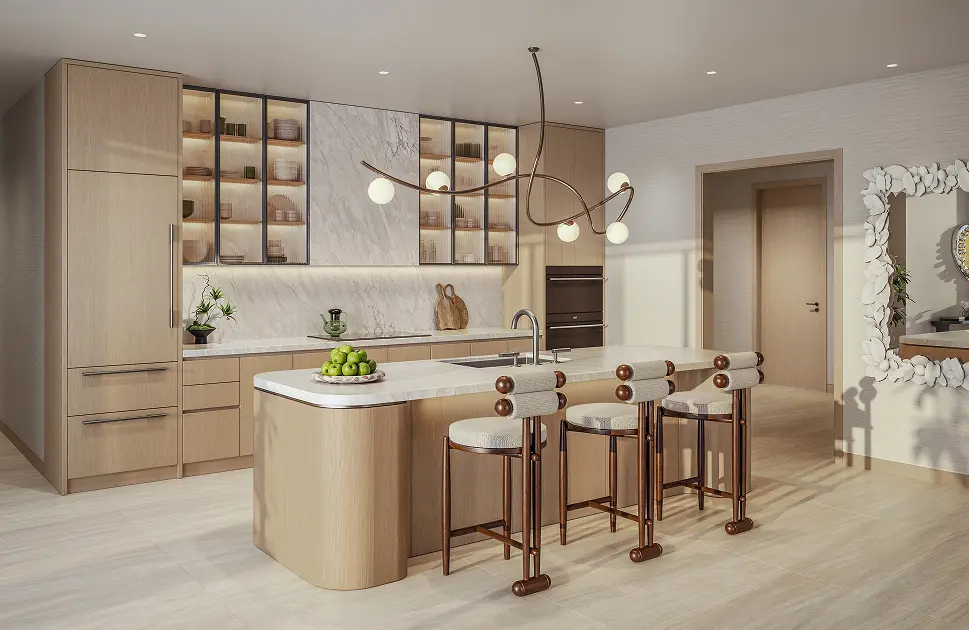
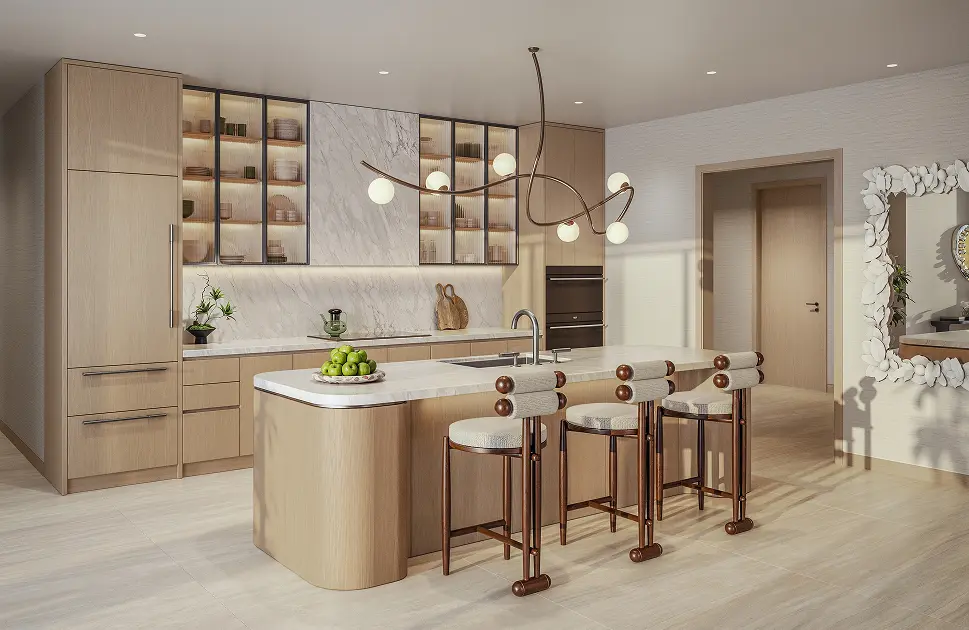
A chef-ready kitchen and temperature-controlled cellar for hosting.
 Artist Conceptual Rendering
A dedicated team for reservations, deliveries, travel, and in-residence service.
Amenities and features are illustrative, subject to change, and not a guarantee of any specific offering.
A collection of private office suites brings focus and flexibility into the building — designed with the same restraint and warmth as the residences above.
From morning laps to evenings among friends, life here moves between wellness, culture, and hospitality — never rushed, always considered.
 Artist Conceptual Rendering
 Artist Conceptual Rendering
 Artist Conceptual Rendering
Set along a protected stretch of the bay, Delano Residences places world-class dining, culture, and marinas within reach while remaining a private retreat. Minutes to the arts district, the beaches, and the airport.
Distances and travel times are approximate and will be confirmed with the client before publication.
Exact address and private tours available upon request.
 Artist Conceptual Rendering
Delano Residences is brought to life by a group of developers, architects, designers, and sales professionals.
The full project team will be announced. Details available upon request.
Share your preferences or speak with a specialist directly. We’ll take it from there.